1511 Waverly Avenue, Charlotte, NC 28203
- $1,745,000
- 3
- BD
- 5
- BA
- 4,022
- SqFt




Listing courtesy of Dickens Mitchener & Associates Inc. wsimmons@dickensmitchener.com
- List Price
- $1,745,000
- MLS#
- 4335309
- Status
- ACTIVE
- Days on Market
- 243
- Property Type
- Residential
- Architectural Style
- Modern
- Year Built
- 2025
- Price Change
- ▼ $50,000 1788967388
- Bedrooms
- 3
- Bathrooms
- 5
- Full Baths
- 4
- Half Baths
- 1
- Lot Size
- 3,484
- Lot Size Area
- 0.08
- Living Area
- 4,022
- Sq Ft Total
- 4022
- County
- Mecklenburg
- Subdivision
- Dilworth
- Special Conditions
- None
Property Description
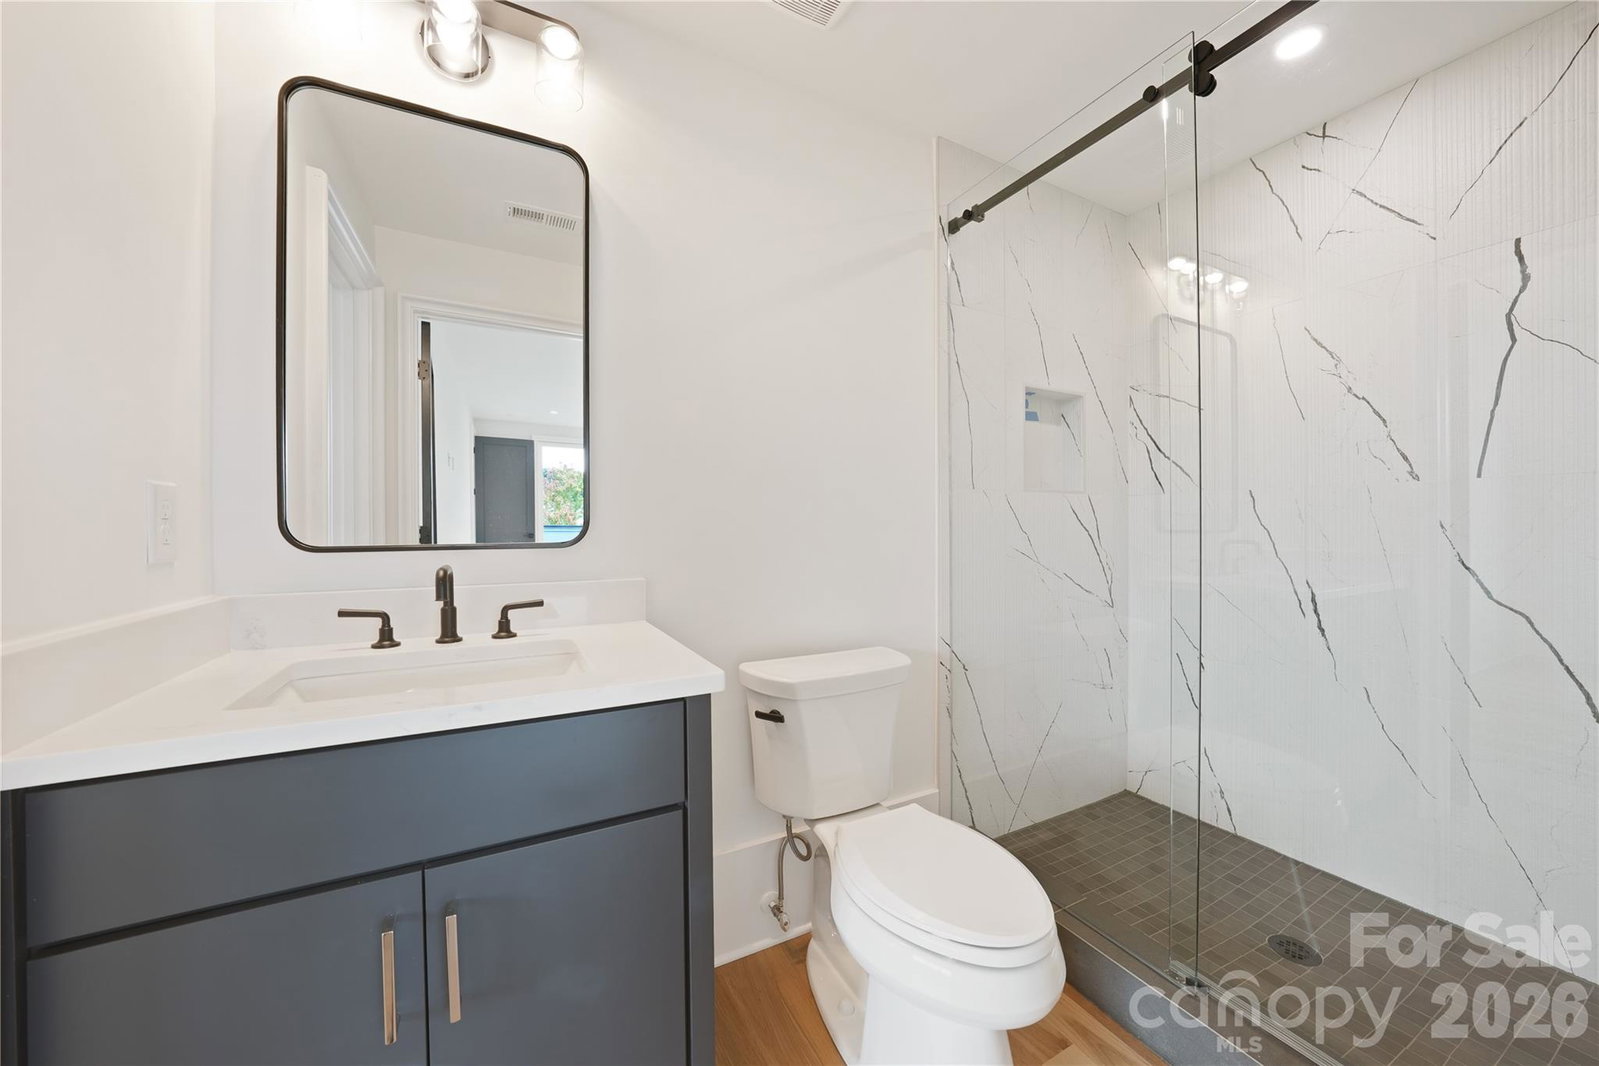
Brand-new modern 4-story townhome in coveted Dilworth, walkable to Latta Park, St. Patrick's, Atrium Main, all shopping/dining on East Blvd & the Sugar Creek Greenway. This brand-new 4,000+ sq ft luxury residence combines walkable city living, private elevator access to every floor, and a rooftop retreat just minutes from Uptown Charlotte! This residence features 10’ ceilings, 8’ doors, blonde white oak hardwoods, and a private elevator to all levels, including the expansive rooftop terrace. The chef’s kitchen boasts custom cabinetry, Thermador appliances, waterfall-edge island, gas range/pot filler & French-door refrigerator. The primary suite offers a spa-like bath with soaking tub, rain shower, sleek tile, water closet & custom walk-in closet. Each ensuite bedroom is finished with custom tile. The versatile third level includes a full bath and open living space that is roughed in for an entertainment bar, and separate room ideal for an office, lounge, or 4th bedroom. Additional highlights include a laundry room with sink & side-by-side space and abundant natural light. A rare opportunity to own a luxury new construction home in Charlotte’s premier neighborhood. Easy access to 77, 85, and the airport.
/u.realgeeks.media/sellhomes4u/BMC_LOGO.jpg)
Additional Information
- Interior Features
- Drop Zone, Elevator, Entrance Foyer, Kitchen Island, Open Floorplan, Pantry, Walk-In Closet(s)
- Floor Coverings
- Tile, Wood
- Equipment
- Convection Oven, Dishwasher, Disposal, Exhaust Fan, Exhaust Hood, Gas Range, Gas Water Heater, Ice Maker, Microwave, Refrigerator with Ice Maker, Self Cleaning Oven, Tankless Water Heater
- Foundation
- Crawl Space, Slab
- Main Level Rooms
- Sitting, Bathroom-Half, Dining Room, Kitchen, Living Room
- Laundry Location
- Laundry Room, Sink, Upper Level
- Heating
- Forced Air, Natural Gas, Zoned
- Water
- City
- Sewer
- Public Sewer
- Exterior Features
- Rooftop Terrace
- Exterior Construction
- Fiber Cement, Hard Stucco
- Roof
- Rubber
- Parking
- Attached Garage, Garage Door Opener, Garage Faces Front, Parking Space(s)
- Driveway
- Concrete, Paved
- Lot Description
- End Unit, Infill Lot, Views
- Elementary School
- Dilworth
- Middle School
- Sedgefield
- High School
- Myers Park
- New Construction
- Yes
- Total Property HLA
- 4022
Mortgage Calculator
“ Based on information submitted to the MLS GRID as of . All data is obtained from various sources and may not have been verified by broker or MLS GRID. Supplied Open House Information is subject to change without notice. All information should be independently reviewed and verified for accuracy. Some IDX listings have been excluded from this website. Properties may or may not be listed by the office/agent presenting the information © 2026 Canopy MLS as distributed by MLS GRID”

Last Updated: