208 Charlotte Highway Unit #301, Asheville, NC 28803
- $425,000
- 1
- BD
- 1
- BA
- 1,123
- SqFt




Listing courtesy of Howard Hanna Beverly-Hanks Asheville-Biltmore Park. christina.gallegos@howardhannatate.com
- List Price
- $425,000
- MLS#
- 4316623
- Status
- ACTIVE UNDER CONTRACT
- Days on Market
- 274
- Property Type
- Residential
- Architectural Style
- Contemporary
- Distressed Property
- Yes
- Year Built
- 2021
- Bedrooms
- 1
- Bathrooms
- 1
- Full Baths
- 1
- Living Area
- 1,123
- Sq Ft Total
- 1123
- County
- Buncombe
- Subdivision
- none
- Special Conditions
- Subject to Lease
Property Description
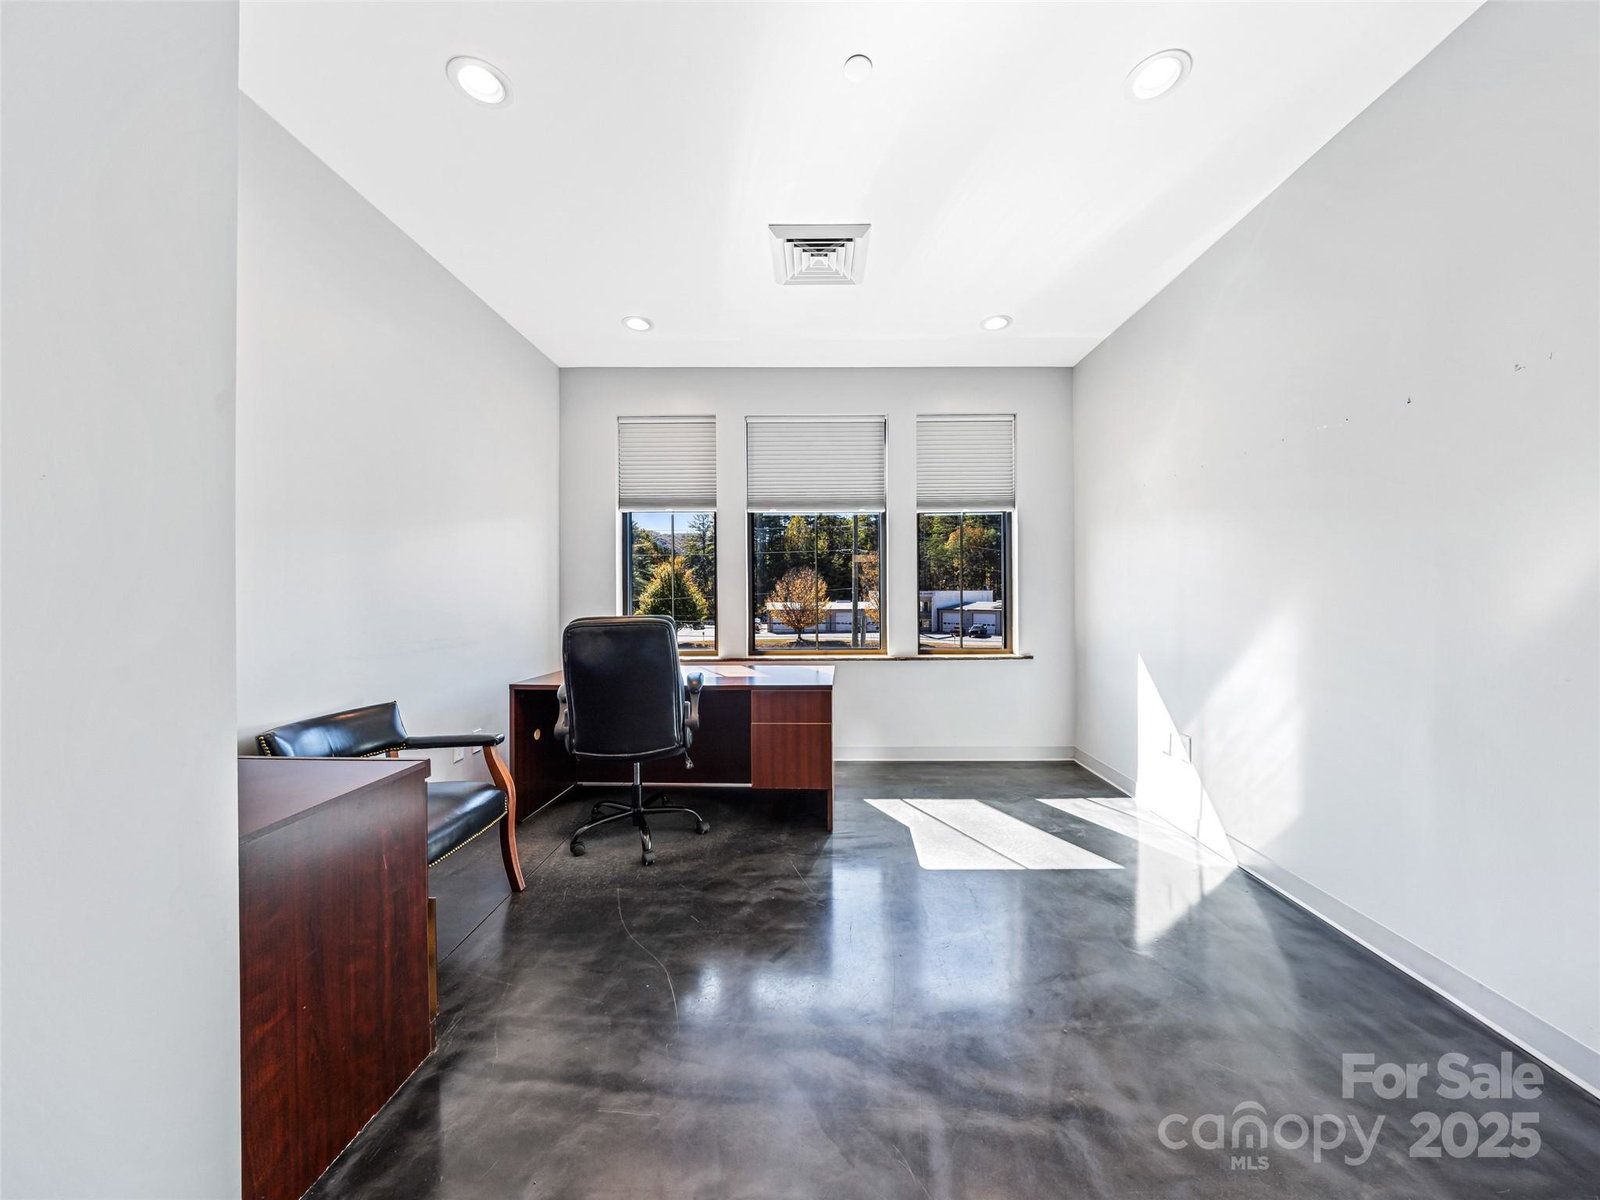
Unique modern condo or office space featuring sleek contemporary design, abundant natural light, and an open, flexible floor plan! Ideal for a lock-and-go lifestyle. Enjoy mountain views from primary bedroom/office, plus a versatile second room perfect for a guest space, additional office, studio or gym. The quiet, serene setting makes this property an excellent retreat or professional workspace or unique condo living - Located in a desirable mixed-use building with on-site retail opportunities. Conveniently positioned near the Blue Ridge Parkway, I-40, and minutes to downtown and South Asheville. Enjoy favorites like Cultivated Cocktails, Nachos & Beer, Piazza, Whistle Hop Brewery, The Joint Next Door, and Trout Lily Market for fresh local fare. Style, flexibility, and location combine perfectly in this modern mountain gem!
/u.realgeeks.media/sellhomes4u/BMC_LOGO.jpg)
Additional Information
- Community Features
- Street Lights
- Interior Features
- Elevator
- Floor Coverings
- Bamboo, Tile
- Equipment
- Dishwasher, Electric Oven, Electric Range, Electric Water Heater, Microwave, Plumbed For Ice Maker, Refrigerator, Washer/Dryer
- Foundation
- Other - See Remarks
- Main Level Rooms
- Primary Bedroom, Living Room
- Laundry Location
- Electric Dryer Hookup, Inside, Laundry Room, Main Level, Washer Hookup
- Heating
- Baseboard, Electric, Heat Pump
- Water
- City
- Sewer
- Public Sewer
- Exterior Construction
- N/A
- Roof
- Architectural Shingle
- Parking
- Driveway, Parking Lot
- Driveway
- Asphalt, Paved
- Lot Description
- End Unit, Views
- Elementary School
- Unspecified
- Middle School
- AC Reynolds
- High School
- AC Reynolds
- Total Property HLA
- 1123
Mortgage Calculator
“ Based on information submitted to the MLS GRID as of . All data is obtained from various sources and may not have been verified by broker or MLS GRID. Supplied Open House Information is subject to change without notice. All information should be independently reviewed and verified for accuracy. Some IDX listings have been excluded from this website. Properties may or may not be listed by the office/agent presenting the information © 2026 Canopy MLS as distributed by MLS GRID”

Last Updated: