TBD Boulder Creek Drive Unit #1, Boone, NC 28607
- $1,690,000
- 4
- BD
- 5
- BA
- 3,981
- SqFt






Listing courtesy of RE/MAX Realty Group. glo.kearns@remax.net
- List Price
- $1,690,000
- MLS#
- 4294530
- Status
- ACTIVE
- Days on Market
- 340
- Property Type
- Residential
- Year Built
- 2026
- Price Change
- ▲ $40,000 1761776860
- Bedrooms
- 4
- Bathrooms
- 5
- Full Baths
- 4
- Half Baths
- 1
- Lot Size
- 63,597
- Lot Size Area
- 1.46
- Living Area
- 3,981
- Sq Ft Total
- 3981
- County
- Watauga
- Subdivision
- Boulder Creek
- Special Conditions
- None
Property Description
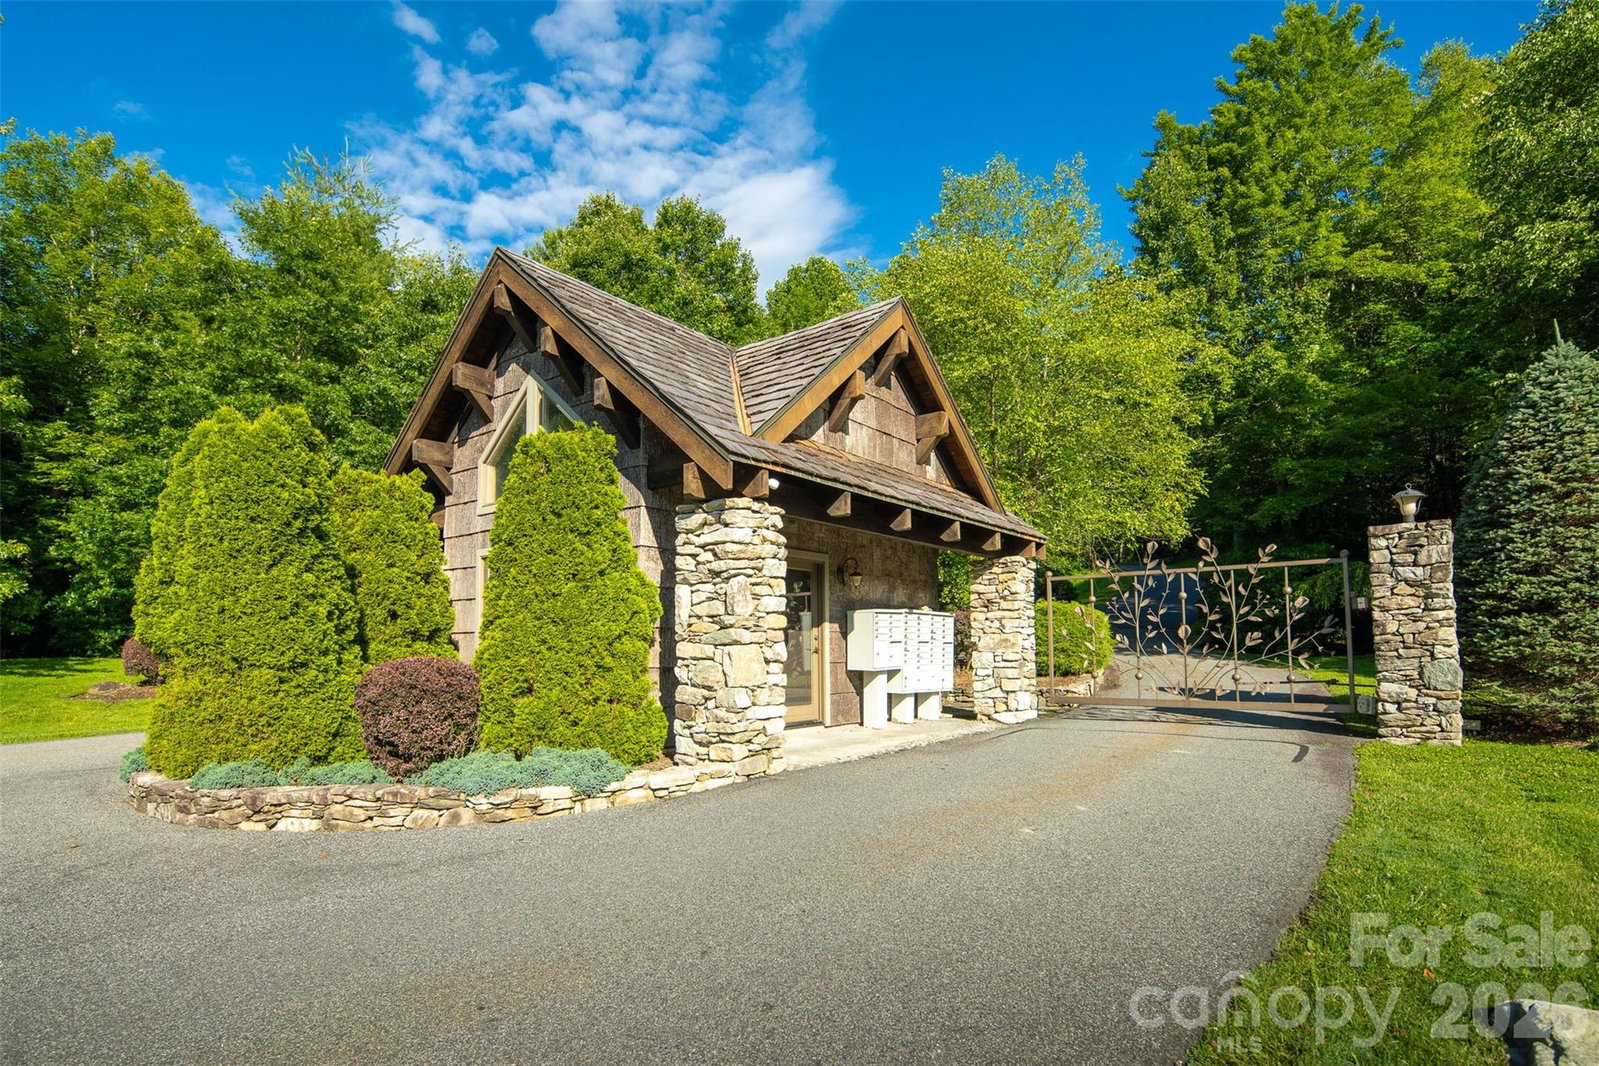
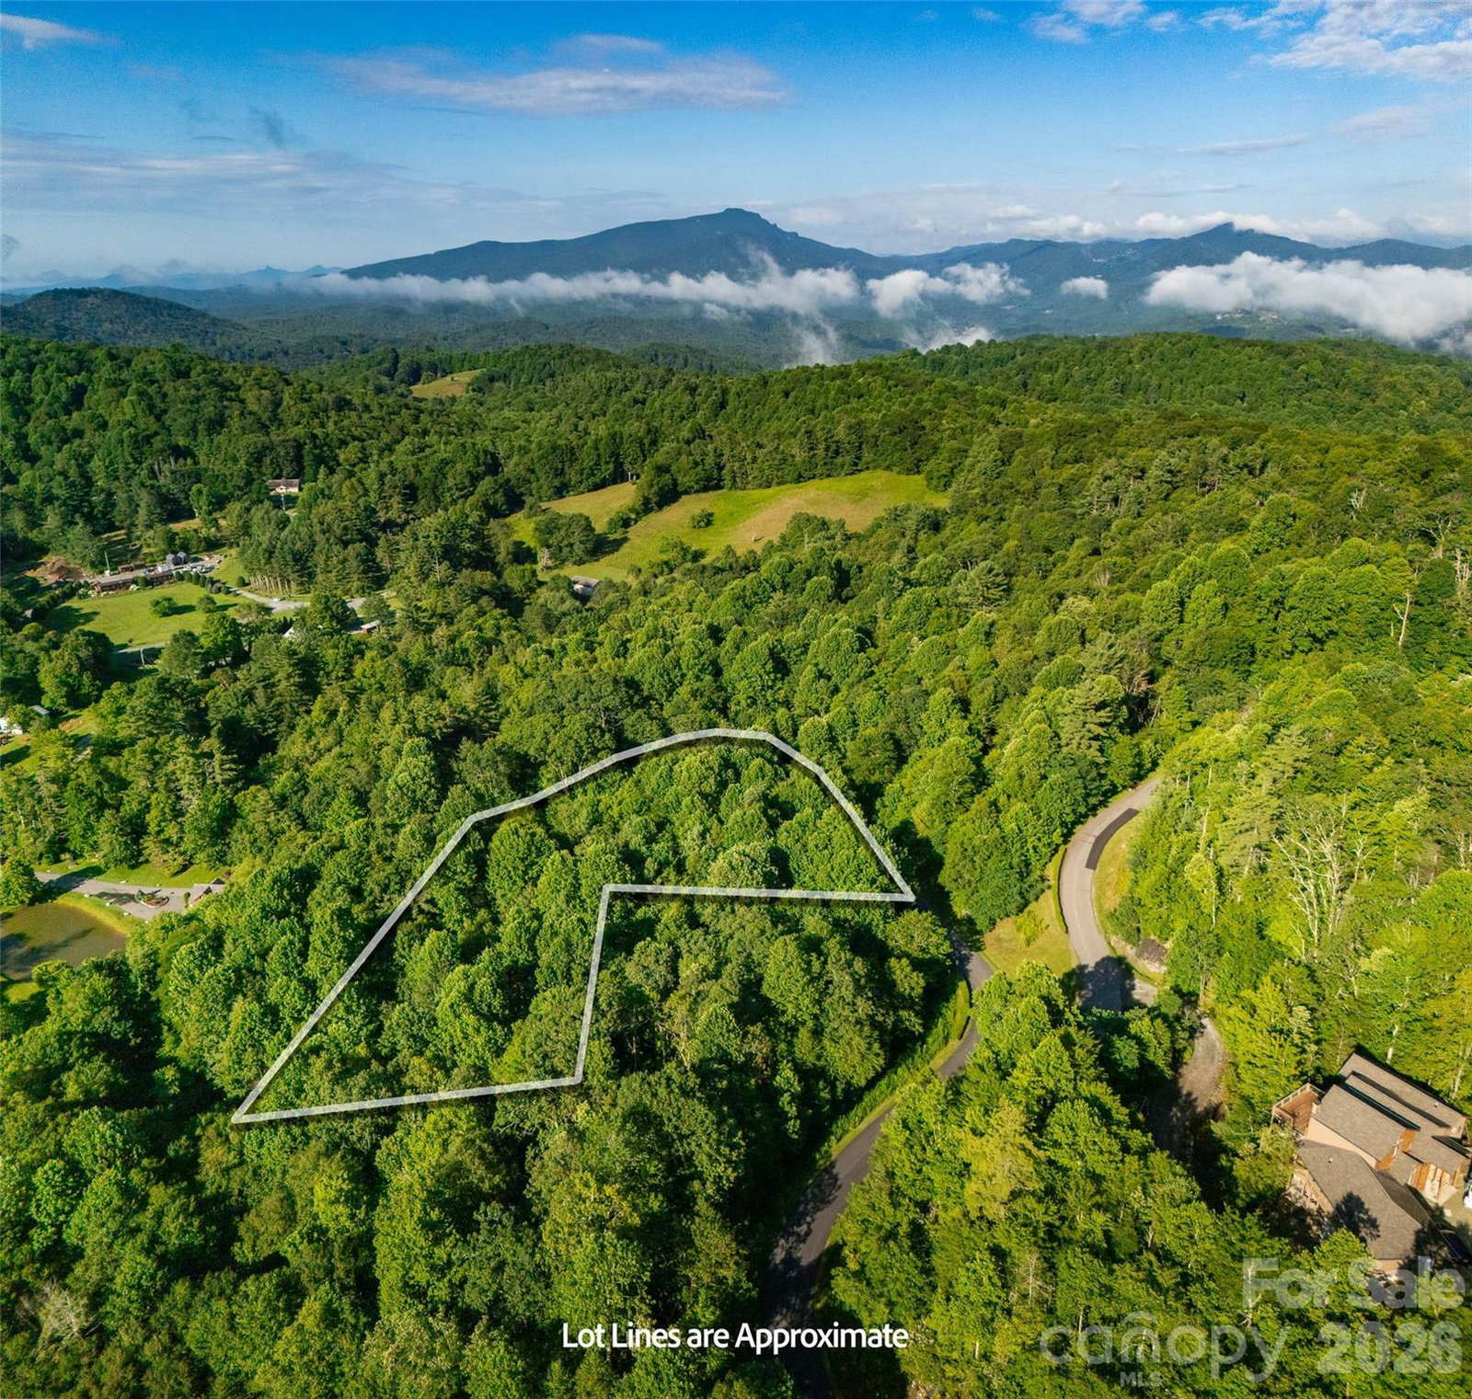
Thoughtful design. Luxury and function. Well appointed. Attention to detail. All the words you would expect to hear when describing the unmistakable craftsmanship of another signature Satchmo home. The newest build from Satchmo & Company combines a "mountain rustic" design with modern touches, provides an open concept living space with soaring great room ceiling and offers a main level primary retreat complete with an oversized shower and elegant soaking tub. The home features Rheem 2-zone heat and air, April Air Humidification system, chef's kitchen with 48" gas range and double ovens, gas fireplaces in the great room and den, custom built ins, wine cellar and a wood burning exterior fireplace. Relax on multiple covered porches and decks and enjoy the natural beauty and the peace and quiet surrounding this 1.46 acre home site. Boulder Creek is proximate to both Boone and Blowing Rock, offers the privacy and tranquility of a gated community and features estate size lots set among beautiful rock outcroppings, creeks and waterfalls.
/u.realgeeks.media/sellhomes4u/BMC_LOGO.jpg)
Additional Information
- Hoa Fee
- $1,650
- Hoa Fee Paid
- Annually
- Fireplace
- Yes
- Equipment
- Dishwasher, Double Oven, Dryer, Gas Range, Microwave, Refrigerator, Washer
- Foundation
- Basement
- Main Level Rooms
- Primary Bedroom, Bathroom-Full, Bathroom-Half, Dining Room, Great Room, Kitchen, Laundry
- Laundry Location
- Laundry Room, Main Level
- Heating
- Electric, Heat Pump
- Water
- Shared Well
- Sewer
- Private Sewer
- Exterior Construction
- Cedar Shake, Stone
- Roof
- Architectural Shingle
- Parking
- Driveway, Attached Garage
- Driveway
- Asphalt, Paved
- Elementary School
- Blowing Rock
- Middle School
- Unspecified
- High School
- Watauga
- New Construction
- Yes
- Builder Name
- Satchmo & Company Land, Inc.
- Total Property HLA
- 3981
- Master on Main Level
- Yes
Mortgage Calculator
“ Based on information submitted to the MLS GRID as of . All data is obtained from various sources and may not have been verified by broker or MLS GRID. Supplied Open House Information is subject to change without notice. All information should be independently reviewed and verified for accuracy. Some IDX listings have been excluded from this website. Properties may or may not be listed by the office/agent presenting the information © 2026 Canopy MLS as distributed by MLS GRID”

Last Updated: