670 Barber Road, Zirconia, NC 28790
- $1,500,000
- 3
- BD
- 4
- BA
- 5,710
- SqFt






Listing courtesy of NorthGroup Real Estate LLC. 4wallswnc@gmail.com
- List Price
- $1,500,000
- MLS#
- 4293053
- Status
- ACTIVE
- Days on Market
- 345
- Property Type
- Residential
- Year Built
- 2000
- Bedrooms
- 3
- Bathrooms
- 4
- Full Baths
- 3
- Half Baths
- 1
- Lot Size
- 1,350,360
- Lot Size Area
- 31
- Living Area
- 5,710
- Sq Ft Total
- 5710
- County
- Henderson
- Subdivision
- none
- Special Conditions
- None
- Waterfront Features
- None
Property Description
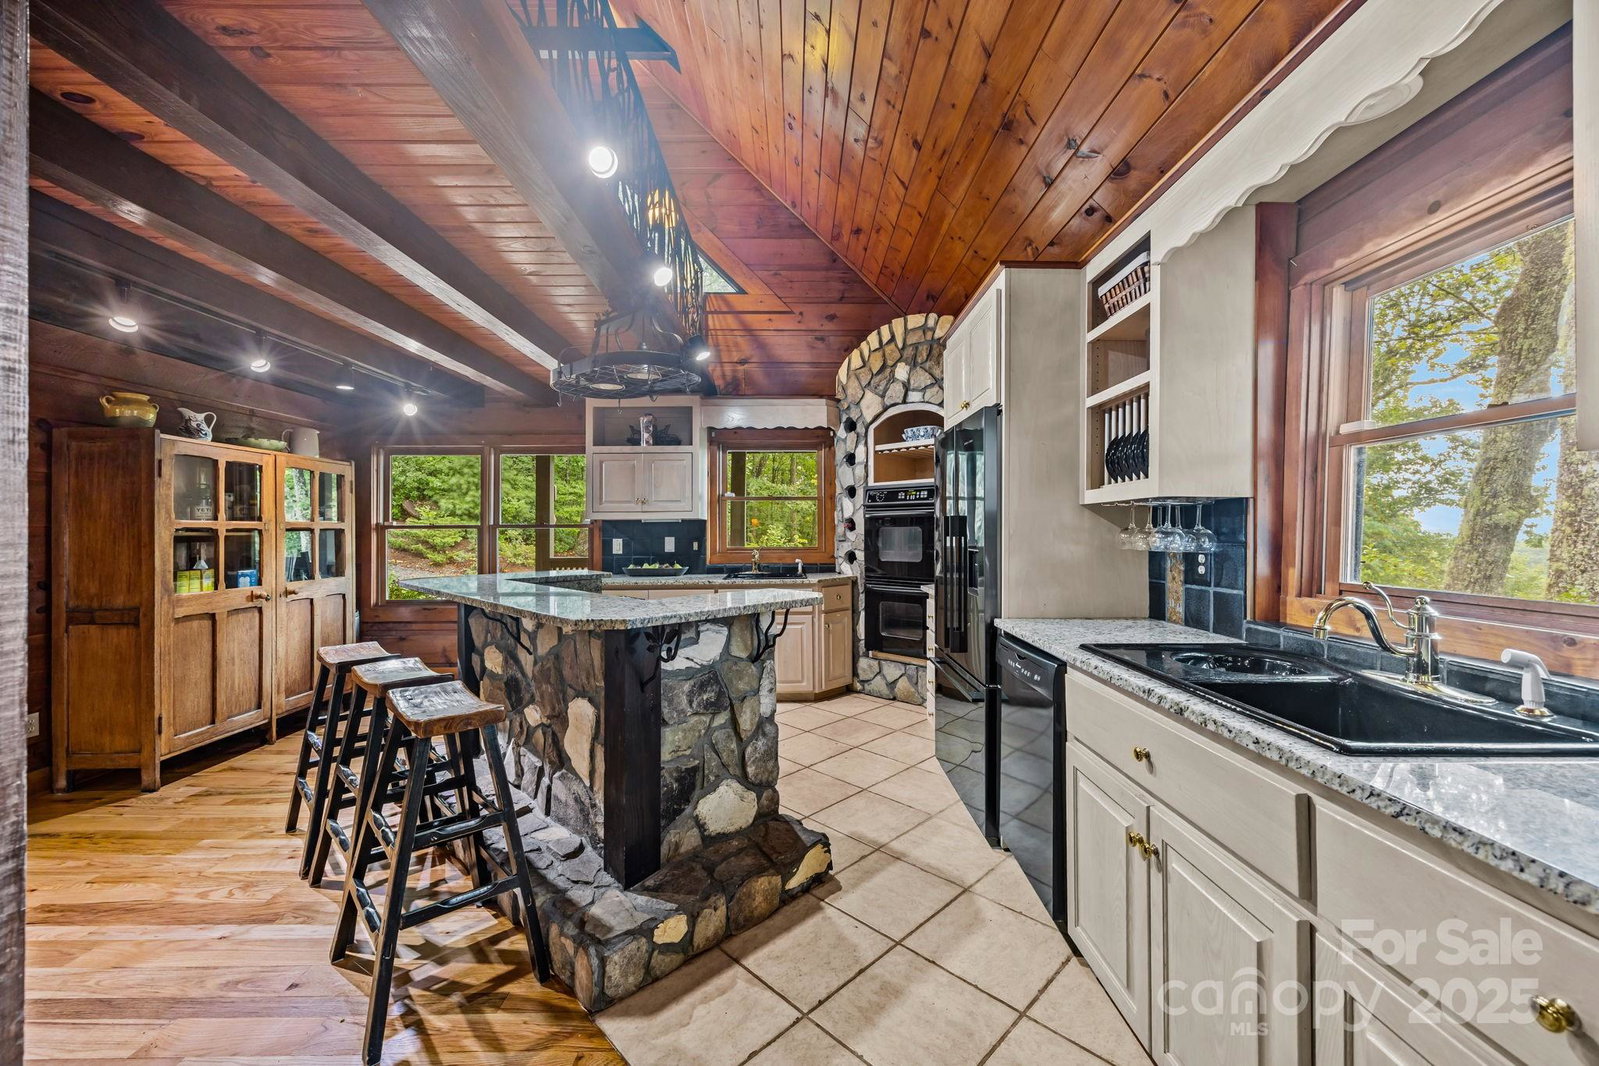
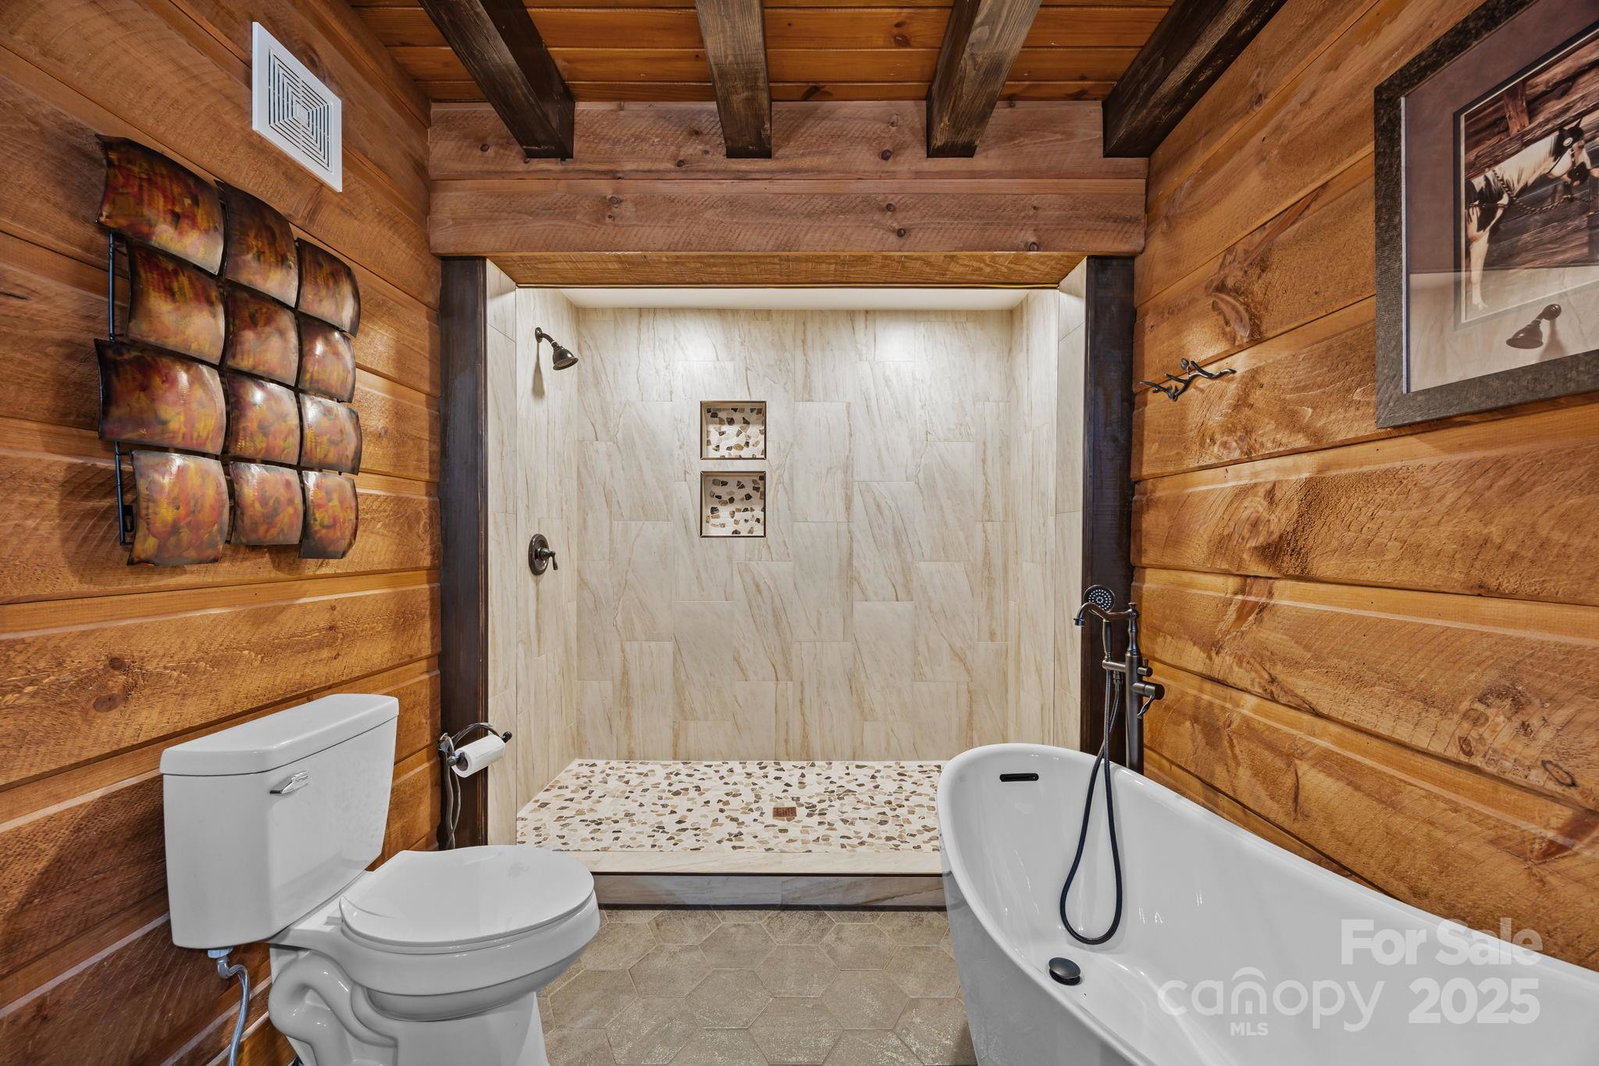
Expansive mountain estate offers a custom log home on 31 private acres. Home offers 5710 sq ft that blend rustic elegance with modern comforts. Multigenerational living potential. Step into the grand main living area with a massive floor to ceiling double sided fireplace. A curved custom wrought iron staircase adds architectural interest, while expansive windows invite abundant natural light and showcase the surrounding landscape. The primary suite is a true retreat with a large corner fireplace, sitting room with private deck and newly remodeled ensuite bath. 2 large guest bedrooms with shared bath and a loft upstairs. Spacious lower-level features flex space currently used as an additional bedroom with private bath as well as a full kitchen and rec room. Designed for both relaxation and entertaining this home's outdoor spaces are enhanced by mature landscapes, tranquil water features and a year-round mountain view. Multiple properties were recombined for the total acreage, there are multiple suitable building sites if someone wants to consider a multi-family compound. Enjoy your private mountain retreat or venture out to explore the charming nearby towns of Hendersonville and Saluda or possibly make a trip to enjoy Lake Summit. Priced under appraisal!
/u.realgeeks.media/sellhomes4u/BMC_LOGO.jpg)
Additional Information
- Fireplace
- Yes
- Equipment
- Dishwasher, Electric Cooktop, Electric Range, Refrigerator, Wall Oven, Washer/Dryer
- Foundation
- Basement
- Main Level Rooms
- Primary Bedroom, Laundry
- Laundry Location
- Electric Dryer Hookup, Laundry Room, Main Level, Washer Hookup
- Heating
- Heat Pump
- Water
- Well
- Sewer
- Septic Installed
- Exterior Construction
- Log
- Parking
- Detached Carport, Driveway, Detached Garage
- Driveway
- Gravel, Paved
- Elementary School
- Unspecified
- Middle School
- Unspecified
- High School
- Unspecified
- Total Property HLA
- 5710
- Master on Main Level
- Yes
Mortgage Calculator
“ Based on information submitted to the MLS GRID as of . All data is obtained from various sources and may not have been verified by broker or MLS GRID. Supplied Open House Information is subject to change without notice. All information should be independently reviewed and verified for accuracy. Some IDX listings have been excluded from this website. Properties may or may not be listed by the office/agent presenting the information © 2026 Canopy MLS as distributed by MLS GRID”

Last Updated: