409 North Fork Road, Black Mountain, NC 28711
- $1,499,000
- 6
- BD
- 6
- BA
- 5,230
- SqFt




Listing courtesy of Howard Hanna Beverly-Hanks Freestone Properties. jenny.slagle@howardhannatate.com
- List Price
- $1,499,000
- MLS#
- 4284708
- Status
- ACTIVE UNDER CONTRACT
- Days on Market
- 362
- Property Type
- Residential
- Architectural Style
- Contemporary
- Year Built
- 1995
- Price Change
- ▼ $81,000 1784573487
- Bedrooms
- 6
- Bathrooms
- 6
- Full Baths
- 5
- Half Baths
- 1
- Lot Size
- 37,026
- Lot Size Area
- 0.85
- Living Area
- 5,230
- Sq Ft Total
- 5230
- County
- Buncombe
- Subdivision
- No Neighborhood
- Special Conditions
- None
Property Description
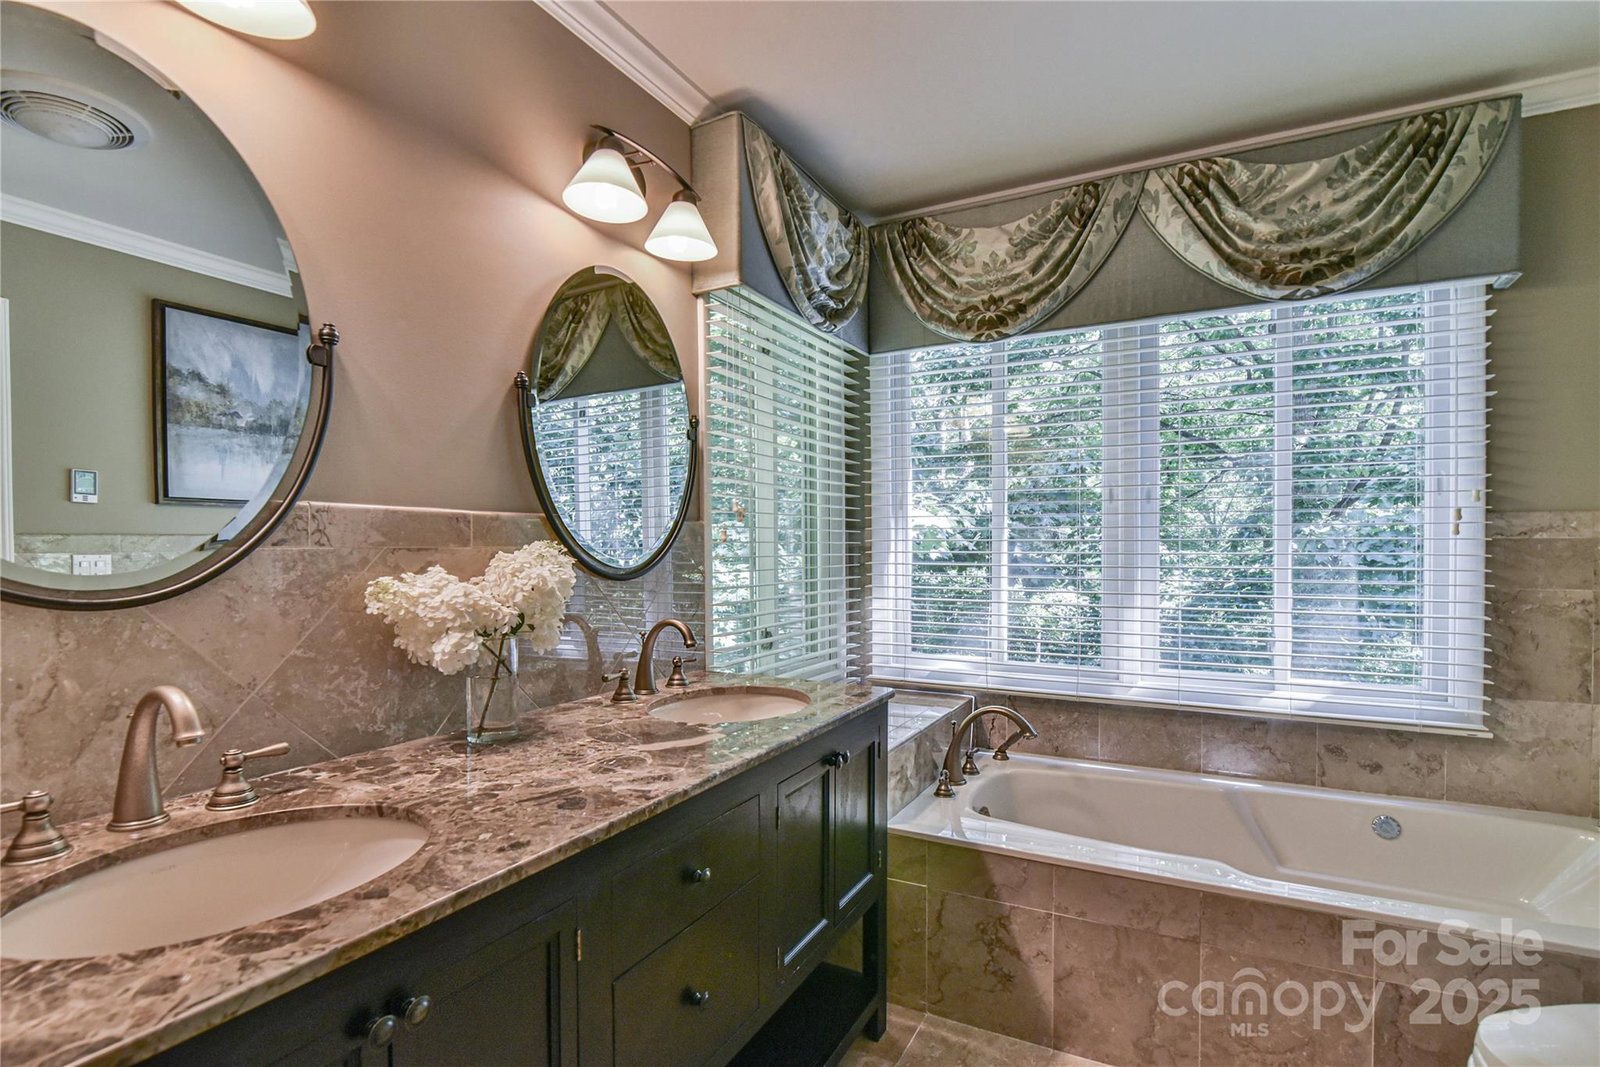
Tucked away in charming Black Mountain, this one-of-a-kind home offers convenient seclusion and timeless appeal, for a large family, a multi-generational living situation, or a large vacation rental. Each level boasts a private primary suite and large porches or private balconies are accessible from nearly every indoor living space. At the heart of the home is a gourmet kitchen—beautiful granite counters and backsplash, abundant natural light, and excellent workflow—flowing into a cozy Keeping Room with a floor-to-ceiling stone, wood-burning fireplace, and then into the most perfect sunroom surrounded by trees on three sides. The lower level, a proven short- and long-term rental, is sure to impress with a rec room (pool table, gas fireplace), 9-seat theater, full kitchen, and private screened porch. The driveway offers plenty of parking and easy access to the separate entry for the lower level. Every detail of this exceptional home is thoughtfully designed for comfort, warmth, and grace—perfect for large gatherings or quiet mornings alike.
/u.realgeeks.media/sellhomes4u/BMC_LOGO.jpg)
Additional Information
- Fireplace
- Yes
- Interior Features
- Breakfast Bar, Built-in Features, Central Vacuum, Kitchen Island, Walk-In Closet(s)
- Floor Coverings
- Slate, Tile, Wood
- Equipment
- Electric Cooktop, Electric Oven, Exhaust Hood, Microwave
- Foundation
- Basement
- Main Level Rooms
- Primary Bedroom, Kitchen
- Laundry Location
- In Kitchen, Main Level
- Heating
- ENERGY STAR Qualified Equipment, Heat Pump
- Water
- City
- Sewer
- Public Sewer
- Exterior Features
- Porte-cochere
- Exterior Construction
- Hard Stucco, Hardboard Siding
- Roof
- Architectural Shingle
- Parking
- Attached Carport, Driveway, Attached Garage
- Driveway
- Asphalt, Paved
- Lot Description
- Paved, Private, Sloped, Wooded
- Elementary School
- Black Mountain
- Middle School
- Charles D Owen
- High School
- Charles D Owen
- Zoning
- R-LD
- Total Property HLA
- 5230
- Master on Main Level
- Yes
Mortgage Calculator
“ Based on information submitted to the MLS GRID as of . All data is obtained from various sources and may not have been verified by broker or MLS GRID. Supplied Open House Information is subject to change without notice. All information should be independently reviewed and verified for accuracy. Some IDX listings have been excluded from this website. Properties may or may not be listed by the office/agent presenting the information © 2026 Canopy MLS as distributed by MLS GRID”

Last Updated: