4995 Wildlife Lane Unit #1, Sherrills Ford, NC 28673
- $1,570,000
- 4
- BD
- 4
- BA
- 2,535
- SqFt




Listing courtesy of Premier Sotheby's International Realty. Hanes.Walker@premiersir.com
- List Price
- $1,570,000
- MLS#
- 4259956
- Status
- ACTIVE
- Days on Market
- 437
- Property Type
- Residential
- Architectural Style
- Cottage, Traditional
- Year Built
- 2025
- Price Change
- ▲ $20,000 1761840577
- Bedrooms
- 4
- Bathrooms
- 4
- Full Baths
- 3
- Half Baths
- 1
- Lot Size
- 50,965
- Lot Size Area
- 1.17
- Living Area
- 2,535
- Sq Ft Total
- 2535
- County
- Catawba
- Subdivision
- No Neighborhood
- Special Conditions
- None
- Waterfront
- Yes
- Waterfront Features
- Dock, Pier
Property Description
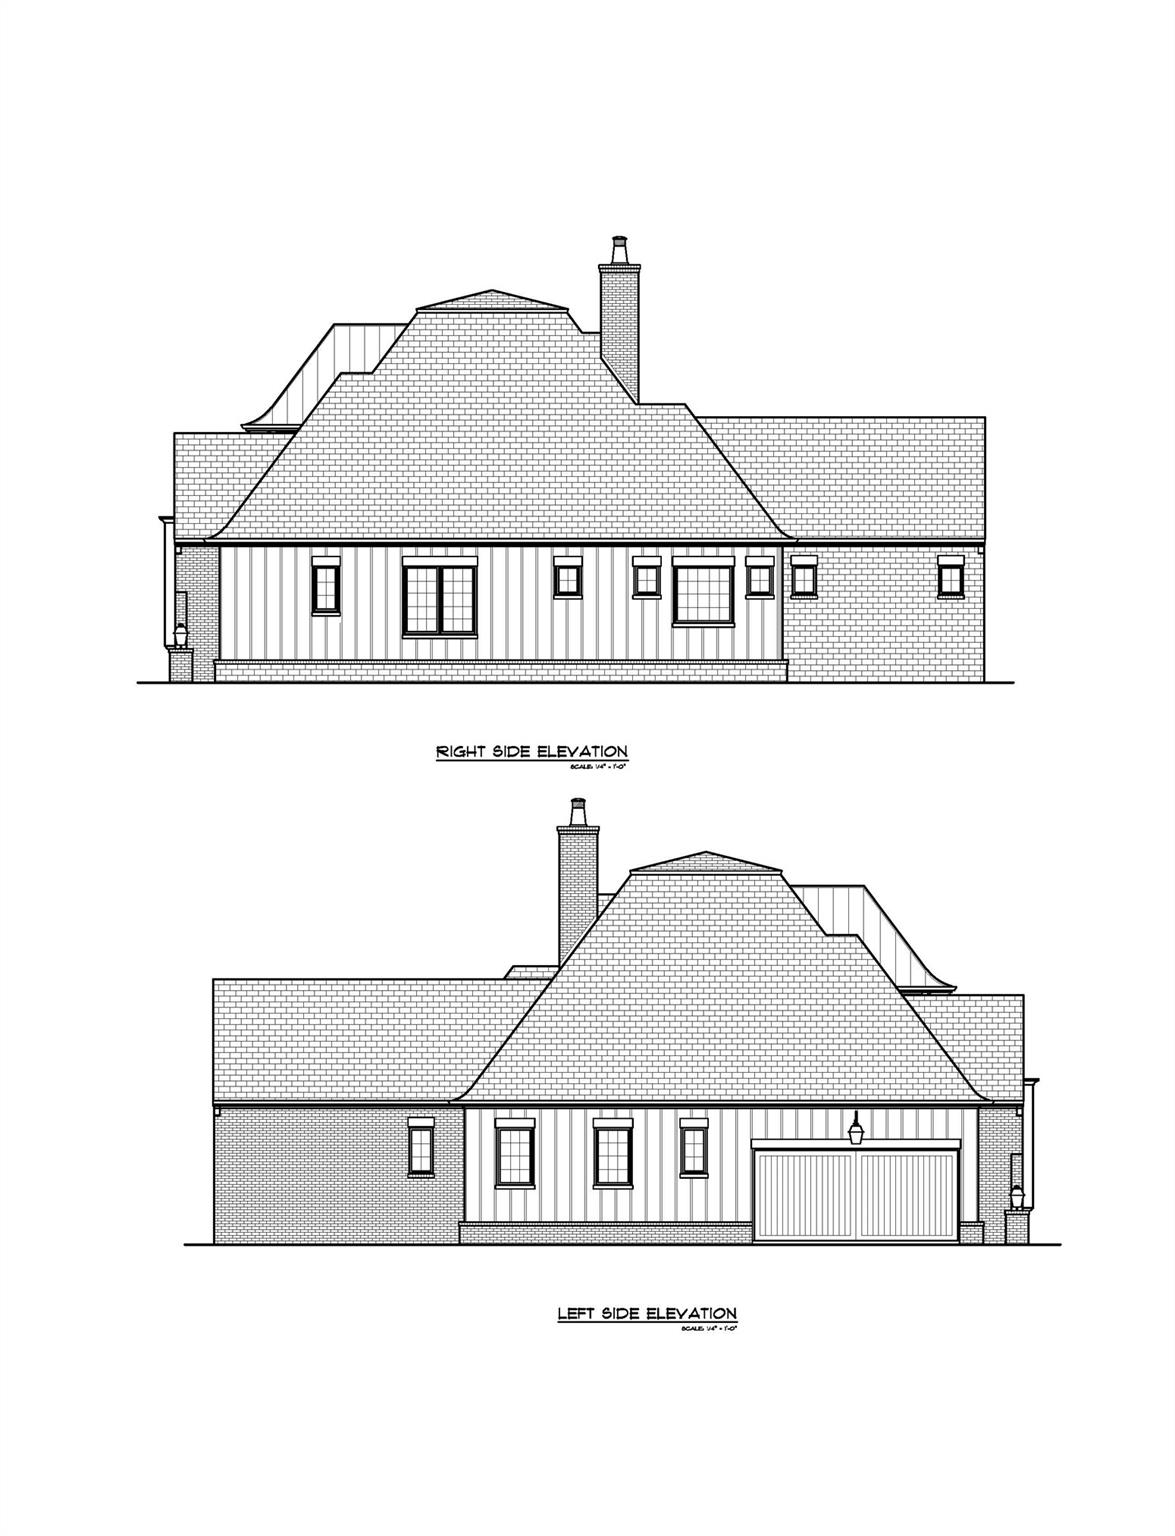
Discover "The Everlong". An English Cottage on Wildlife Lane, a waterfront masterpiece by Vine Homecrafters and Elite Design Group. The 2,535 sq ft haven sits on 1.17 pristine acres with 135+ ft of cove frontage and an existing floating dock. Embrace lakeside living with 4 bedrooms, 3 and one half bathrooms, and thoughtful design that seamlessly blends indoor comfort with outdoor beauty. The first-floor owner's suite offers convenience, while the chef's kitchen inspires culinary creativity. Additional bedrooms upstairs provide perfect guest or family accommodations, with ample unfinished attic space for future expansion possibilities. Entertain on the spacious covered porch with panoramic views. The two car garage adds practicality, while the generous backyard offers the perfect canvas to add your dream pool to this stunning retreat. Located in a gated community with no HOA, "The Everlong" offers the perfect balance of luxury, privacy, and natural beauty. Your lakefront legacy begins here.
/u.realgeeks.media/sellhomes4u/BMC_LOGO.jpg)
Additional Information
- Community Features
- Gated
- Fireplace
- Yes
- Interior Features
- Attic Walk In, Built-in Features, Entrance Foyer, Kitchen Island, Open Floorplan, Pantry, Walk-In Closet(s)
- Floor Coverings
- Carpet, Tile, Wood
- Equipment
- Dishwasher, Disposal, Exhaust Fan, Microwave, Self Cleaning Oven
- Foundation
- Crawl Space, None
- Main Level Rooms
- Primary Bedroom, Kitchen, Living Room, Dining Room, Bedroom(s), Bedroom(s), Bedroom(s)
- Laundry Location
- Main Level
- Heating
- Central, Forced Air
- Water
- Well Needed
- Sewer
- Septic Needed
- Exterior Construction
- Brick Partial, Fiber Cement
- Roof
- Composition
- Parking
- Driveway
- Driveway
- Concrete, Paved
- Lot Description
- Waterfront
- Elementary School
- Sherrills Ford
- Middle School
- Mill Creek
- High School
- Bandys
- New Construction
- Yes
- Builder Name
- Vyne Homecrafters
- Total Property HLA
- 2535
- Master on Main Level
- Yes
Mortgage Calculator
“ Based on information submitted to the MLS GRID as of . All data is obtained from various sources and may not have been verified by broker or MLS GRID. Supplied Open House Information is subject to change without notice. All information should be independently reviewed and verified for accuracy. Some IDX listings have been excluded from this website. Properties may or may not be listed by the office/agent presenting the information © 2026 Canopy MLS as distributed by MLS GRID”

Last Updated: